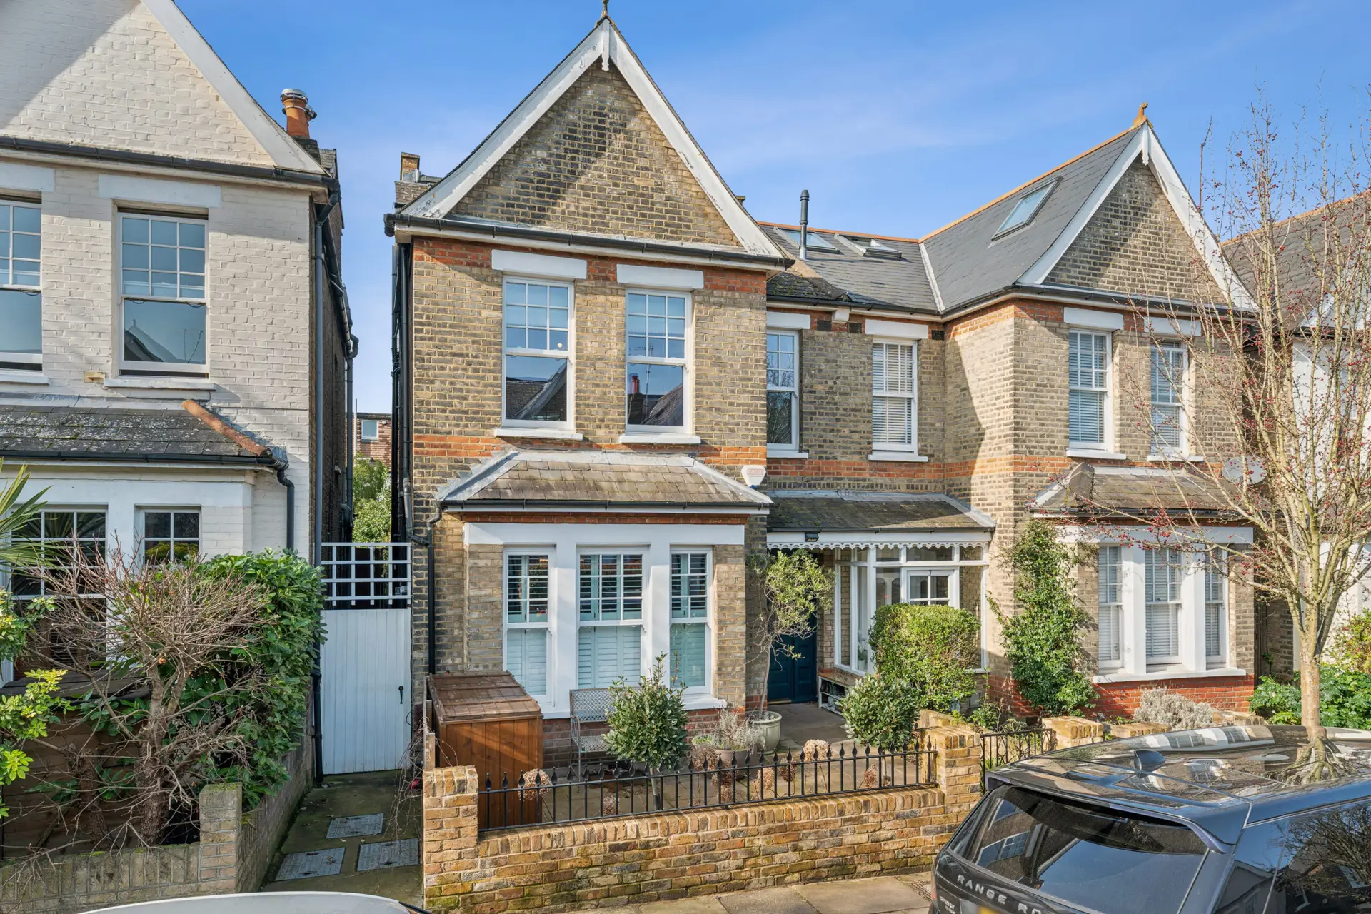
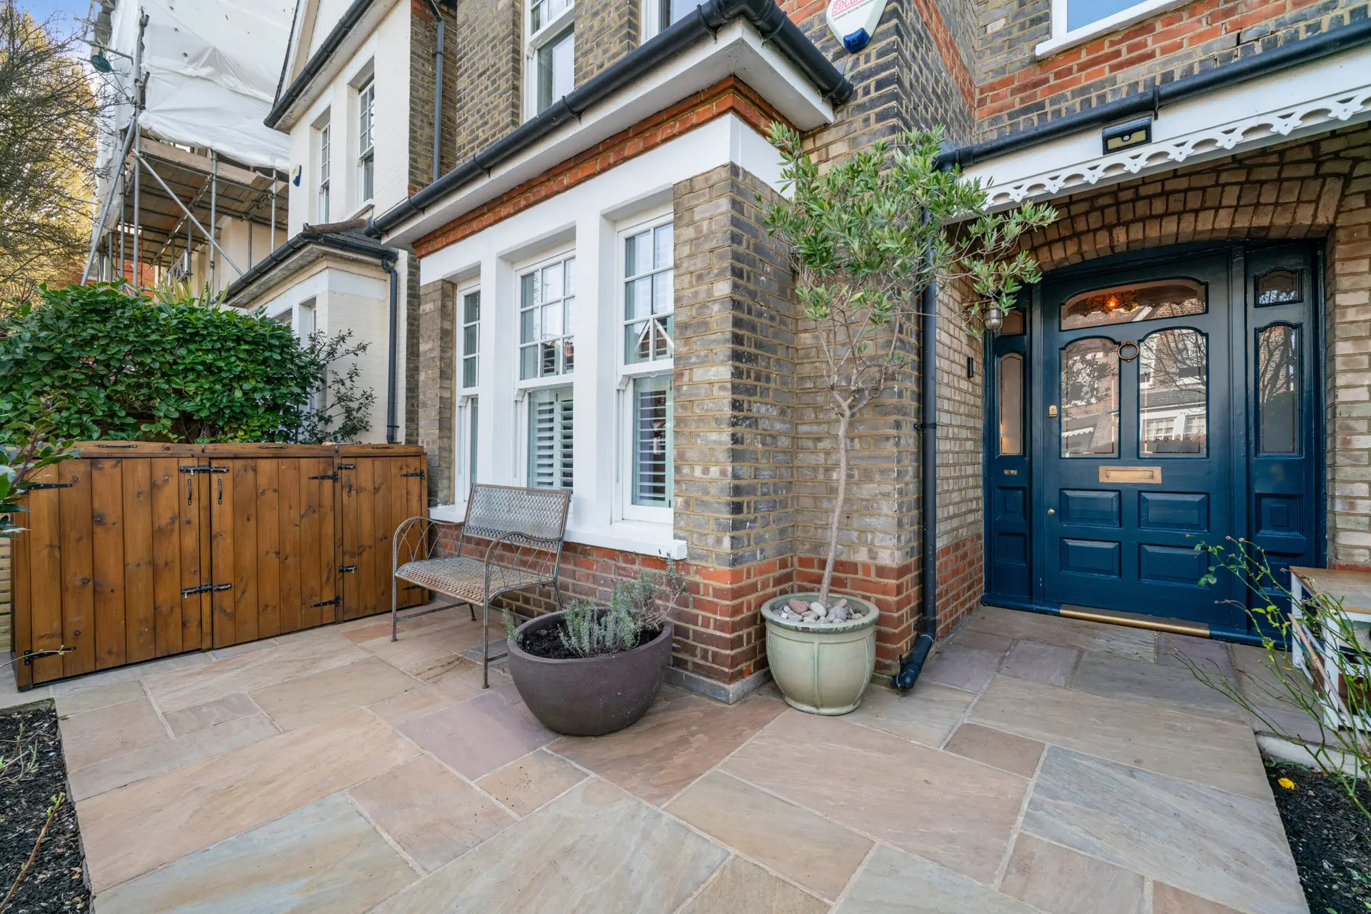
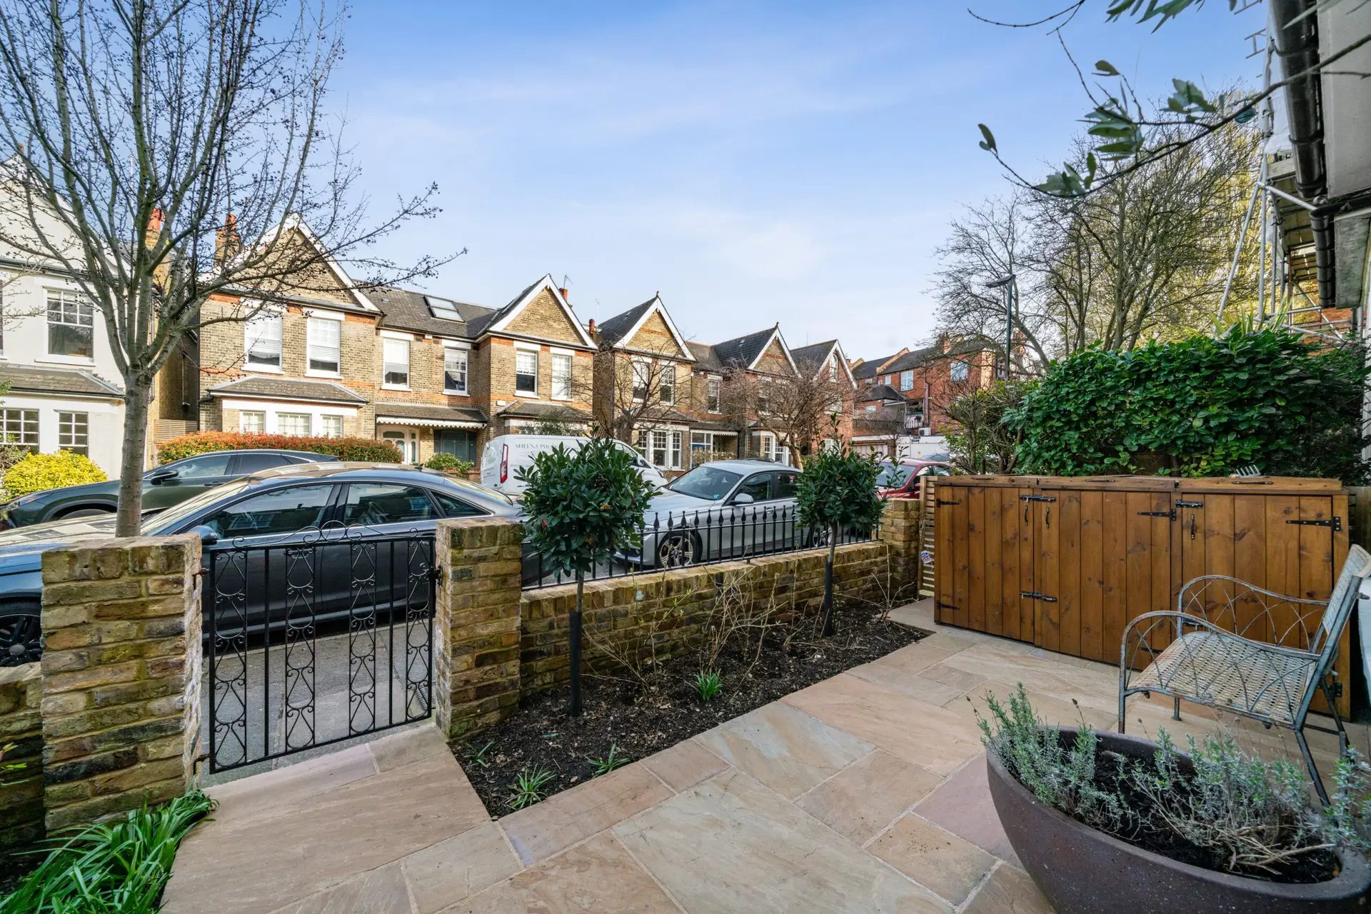
A stunning, Turn-key, Semi-Detached period home with a West Facing garden and side access. Close to Sheen Mount Primary and Thompson House School.
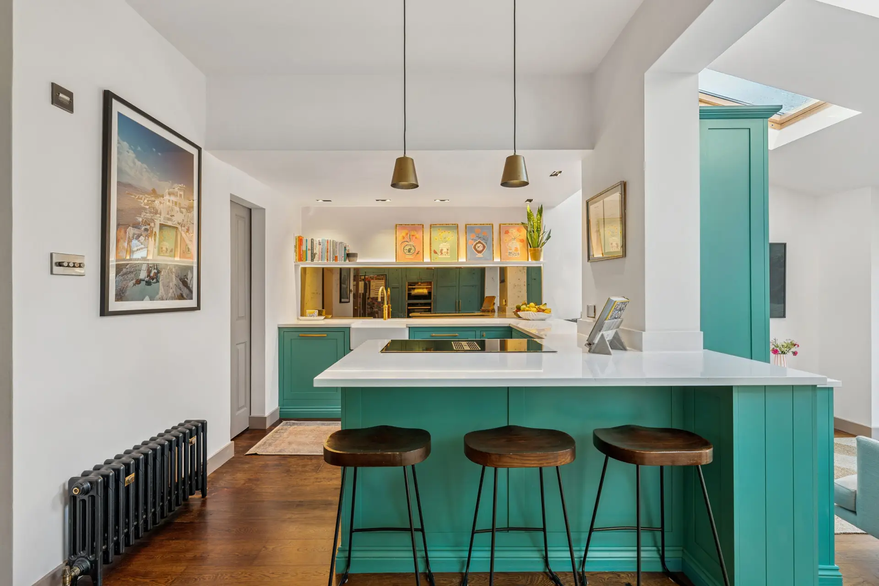
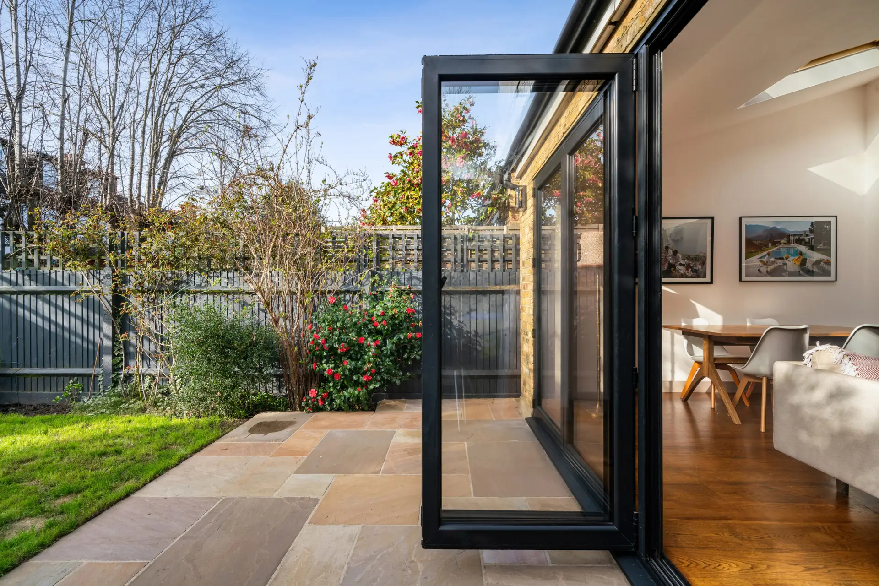
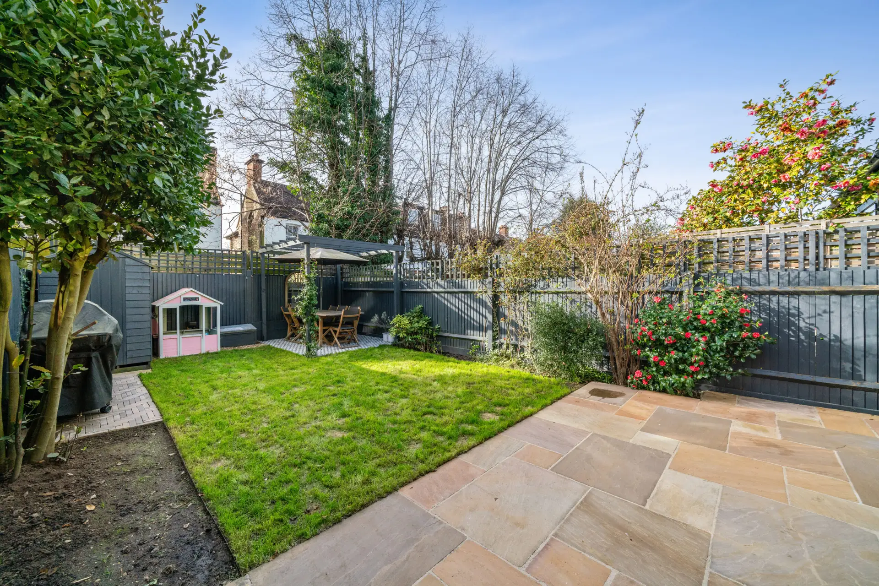
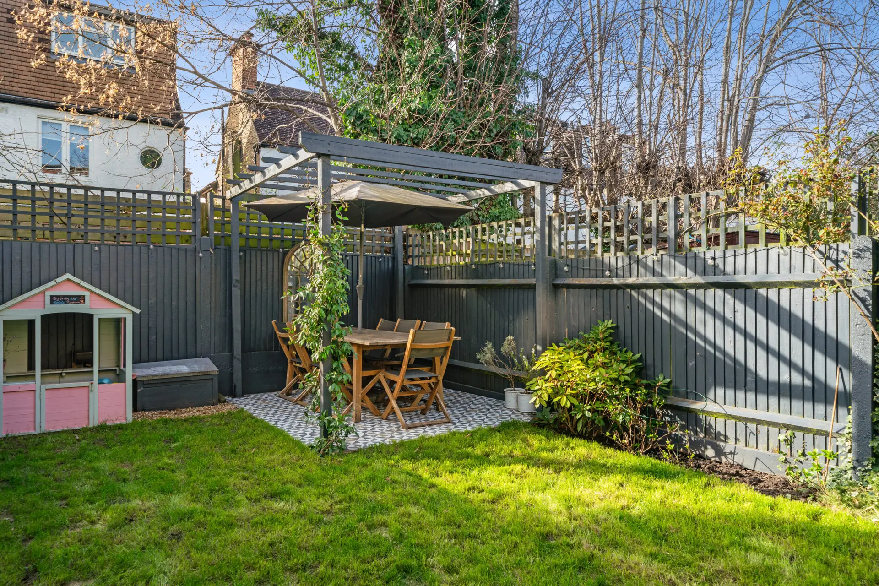
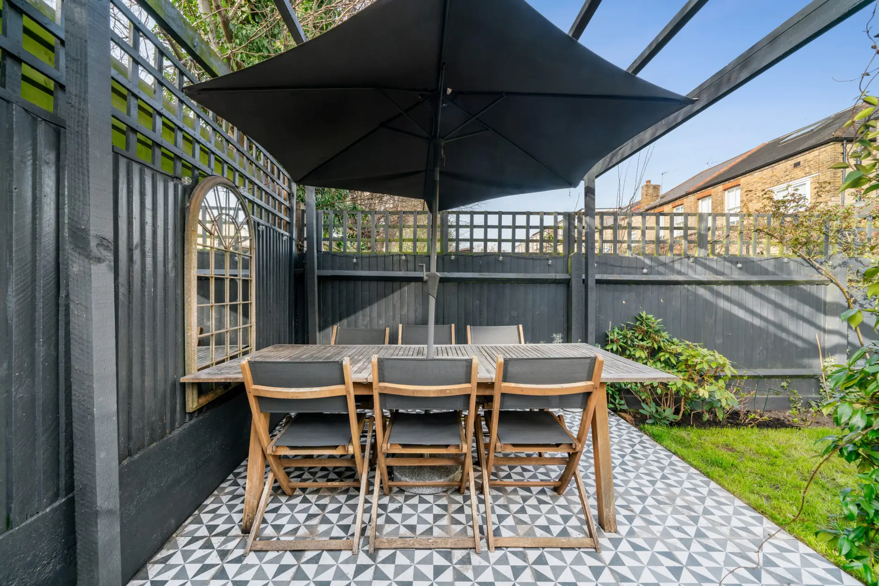
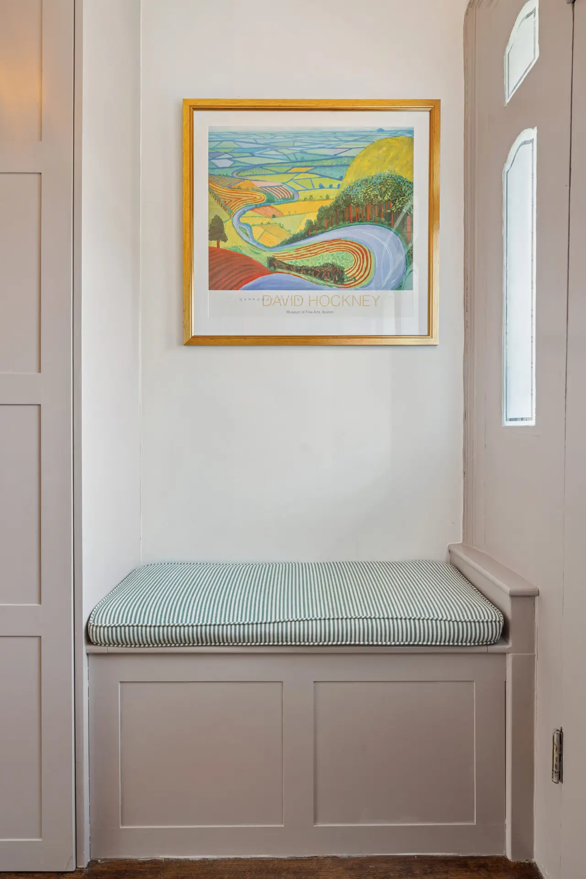
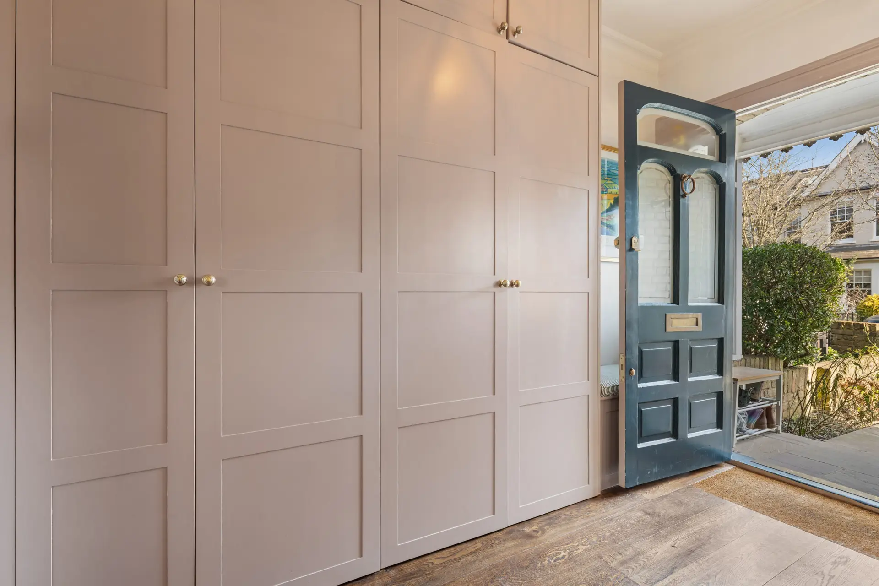
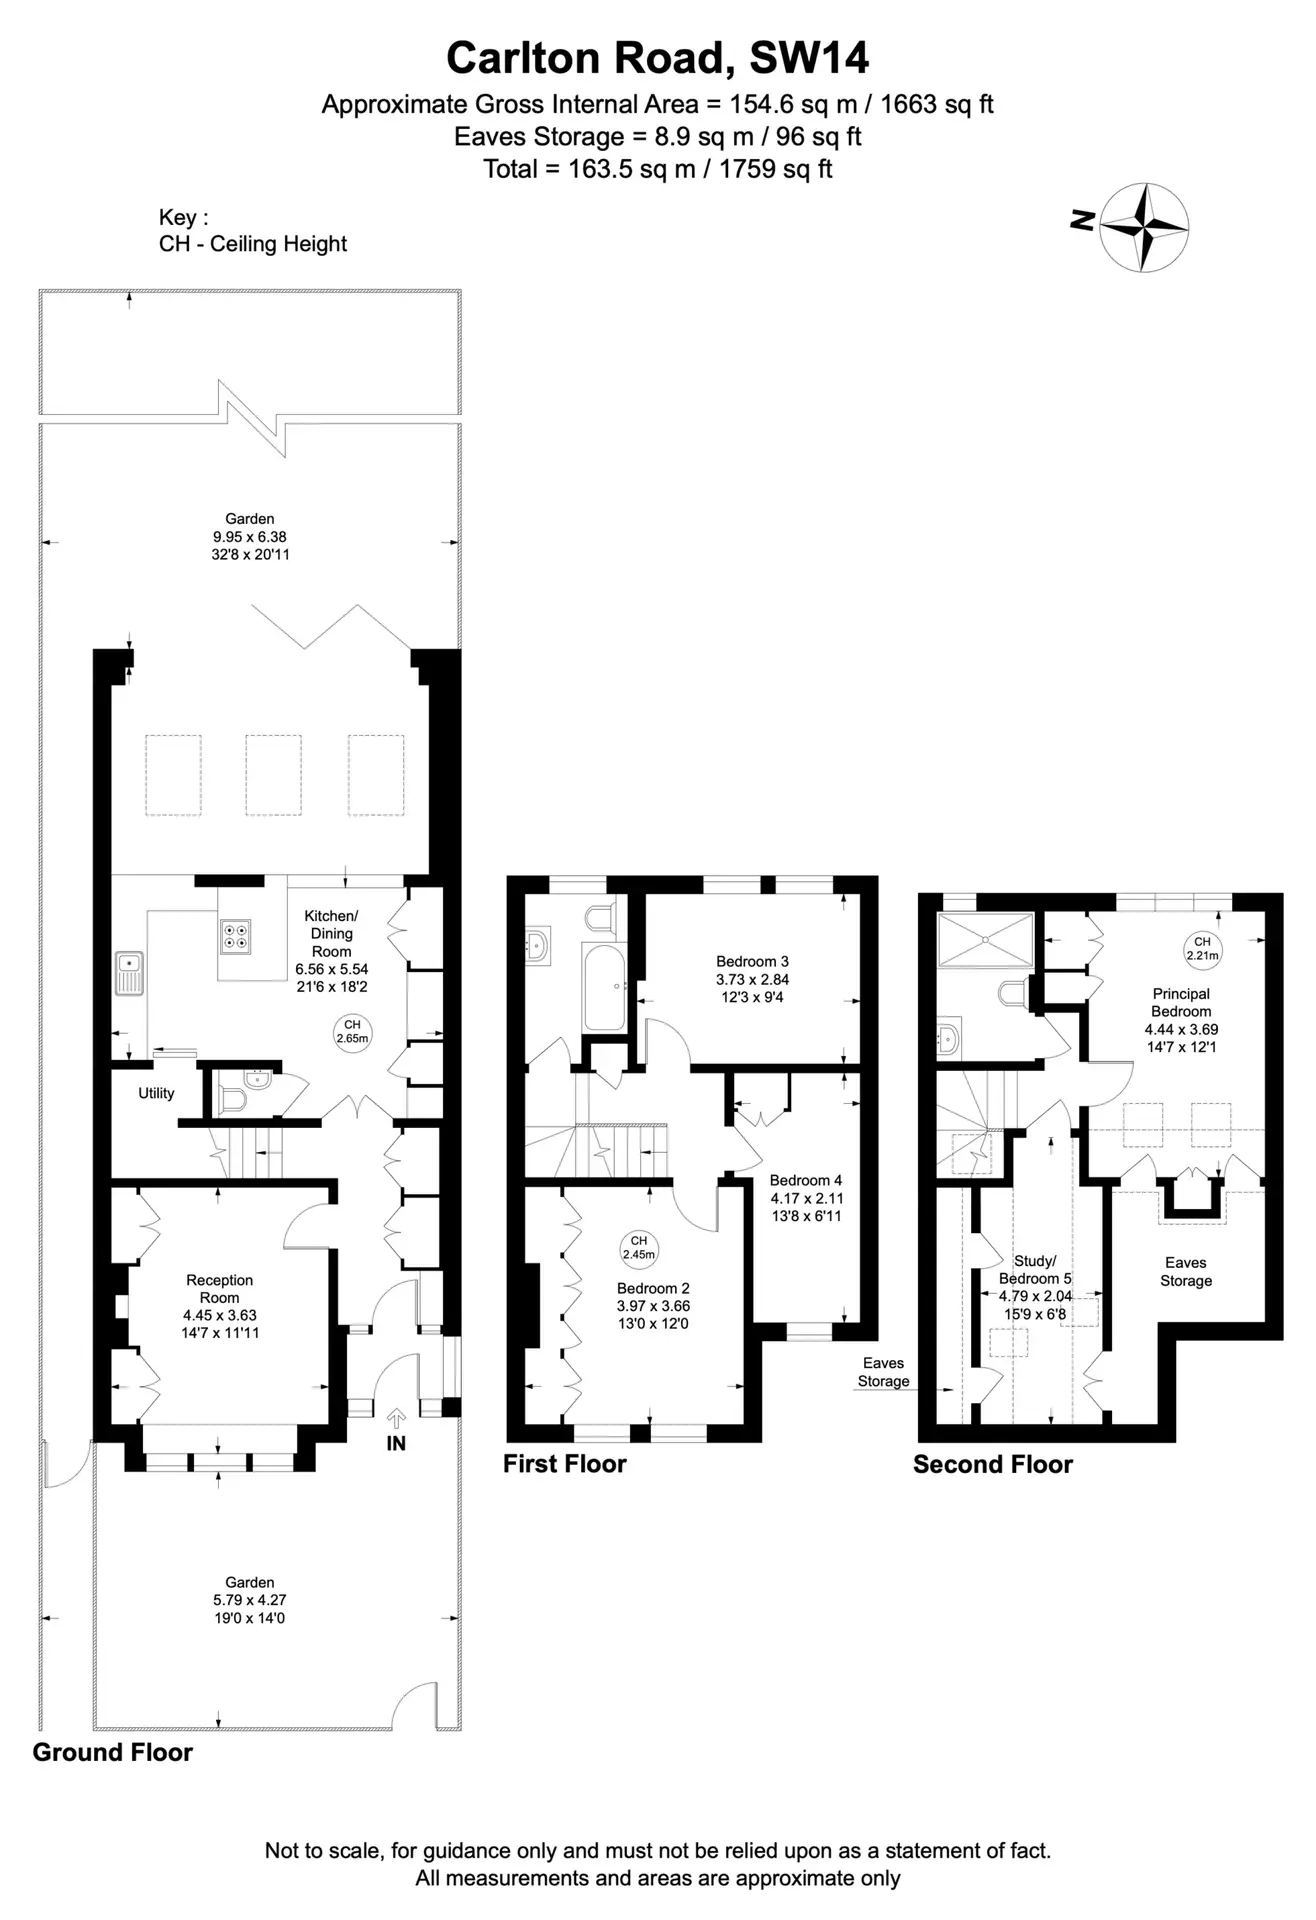
The ground floor serves as the heart of the home, where an elegant entrance hall with hardwood flooring leads into a bay-fronted reception room complete with classic shutters and a fireplace. This level is defined by a magnificent open-plan kitchen, living, and dining area that creates an expansive environment for daily life, featuring bi-fold doors that offer a seamless transition to the private west-facing rear garden. This outdoor space is perfectly oriented to capture the afternoon and evening sun, making it an ideal spot for al fresco dining and entertaining.
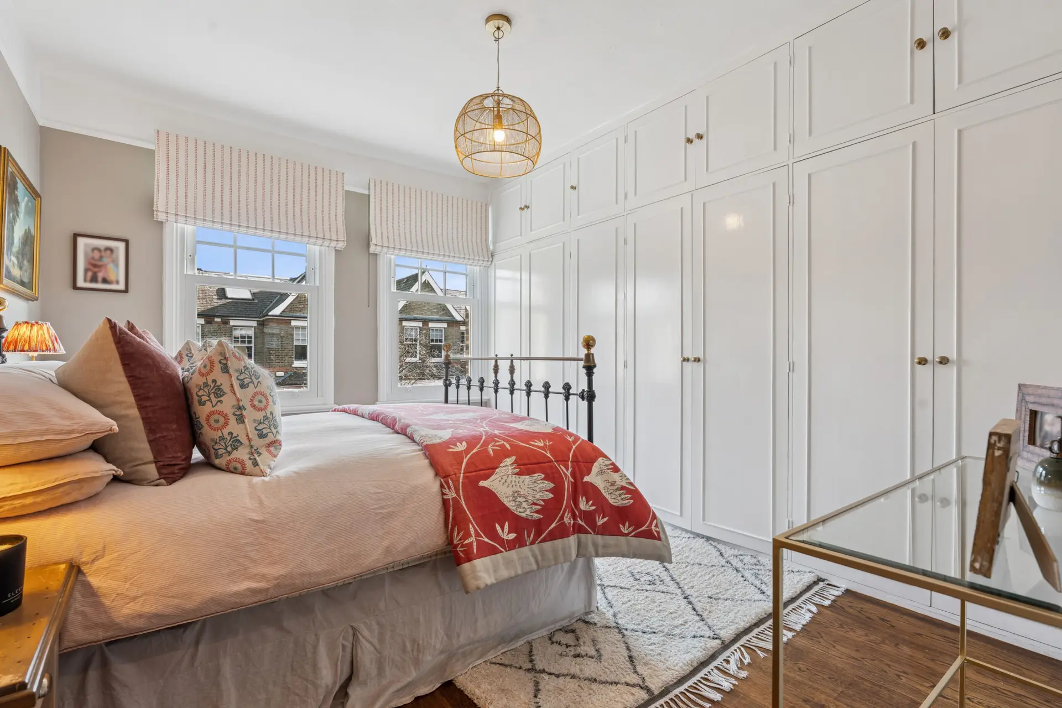
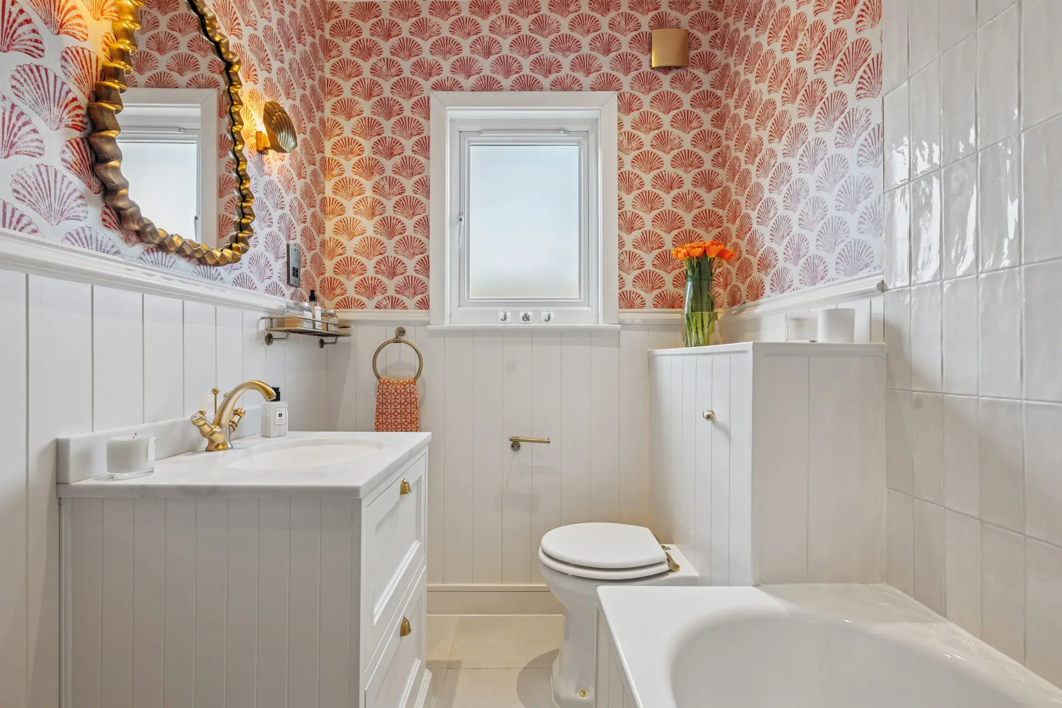
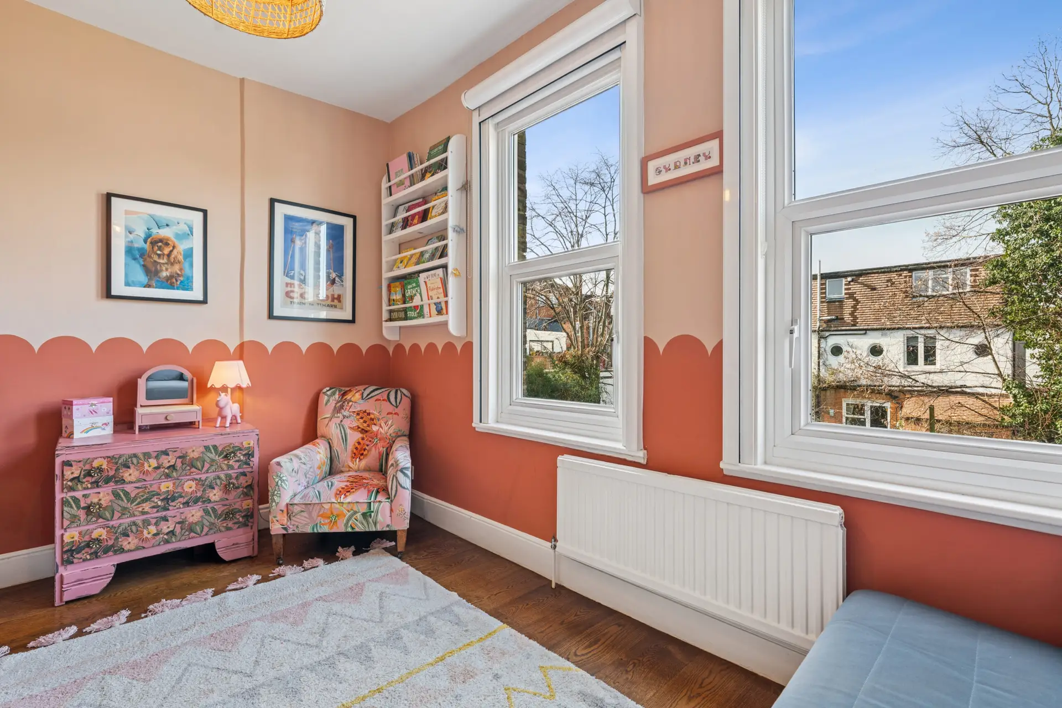
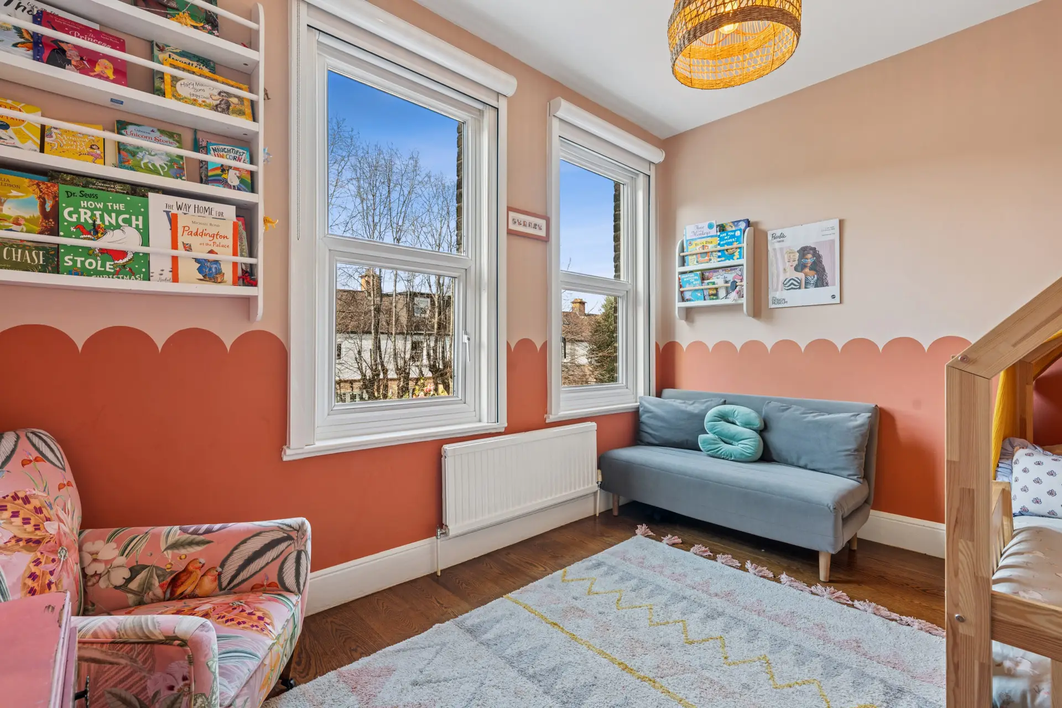
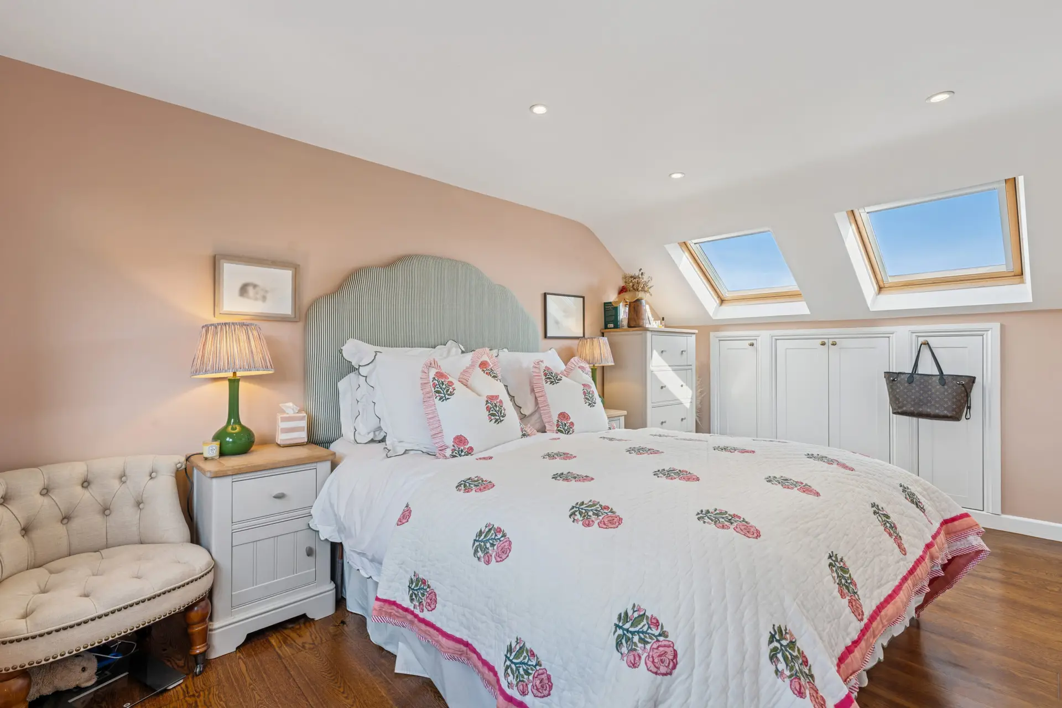
Practicality is further enhanced on this floor by a dedicated utility room and a guest cloakroom, ensuring the main living areas remain entirely clutter-free. Across the upper levels, the accommodation is generously proportioned to provide comfort and privacy for all residents. The first floor hosts three well-sized bedrooms served by a contemporary family bathroom, while the top floor has been expertly converted into an impressive principal suite featuring its own private shower room. An additional flexible space functions perfectly as a fifth bedroom, nursery, or home office to suit modern working requirements.
Let us know what property your interested in seeing and we will gladly make it happen.